Most cabinet proposals leave you guessing on critical details until after fabrication begins. This leads to costly change orders and delays you can’t afford. A transparent cabinet proposal locks down every specification upfront—from custom cabinetry specifications to cabinet tolerances and gaps—so you know exactly what you’re ordering. In this post, you’ll get a clear cabinet proposal checklist that protects your remodel and puts local craftsmanship and all-in cabinet pricing front and center.
Essential Elements of a Cabinet Proposal
When it comes to cabinetry, knowing what you’ll get before the hammer hits the nail is paramount. This section will arm you with a comprehensive checklist and insight into custom cabinetry specifications and pricing.
Transparent Cabinet Proposal Checklist
A solid cabinet proposal starts with a detailed checklist. You want to know what you’re getting, down to the last screw. This checklist includes every detail from material types to finishes. By doing so, it ensures there are no hidden surprises.
-
Material Verification: Ensure the materials listed match your needs. Whether it’s solid oak or laminate, confirm what will be used.
-
Finish Schedule: Check what finishes will be applied, so you’re sure of the final look.
-
Dimensions: Accurate measurements prevent costly adjustments later. Make sure all dimensions are clearly stated.
Custom Cabinetry Specifications Overview
Diving into specifications, having a clear overview is crucial. This part of the proposal should outline how the cabinets are designed and built, customizing them to fit your space perfectly.
Every cabinet must meet your specific needs. From height and depth to width, these specs ensure a precise fit. Consider the style and design options available: shaker, slab, or custom styles tailored to your home. This section provides the foundation for what will be built.
All-In Cabinet Pricing Breakdown
Understanding what you’re paying for is key. All-in pricing means everything is included—no unexpected costs creeping in later.
-
Included Costs: Covers materials, labor, design, and installation.
-
Transparent Fees: Any additional services such as specialty finishes or expedited shipping should be itemized.
-
Payment Terms: Know when and how much you’re expected to pay at each stage.
Key Specifications to Verify
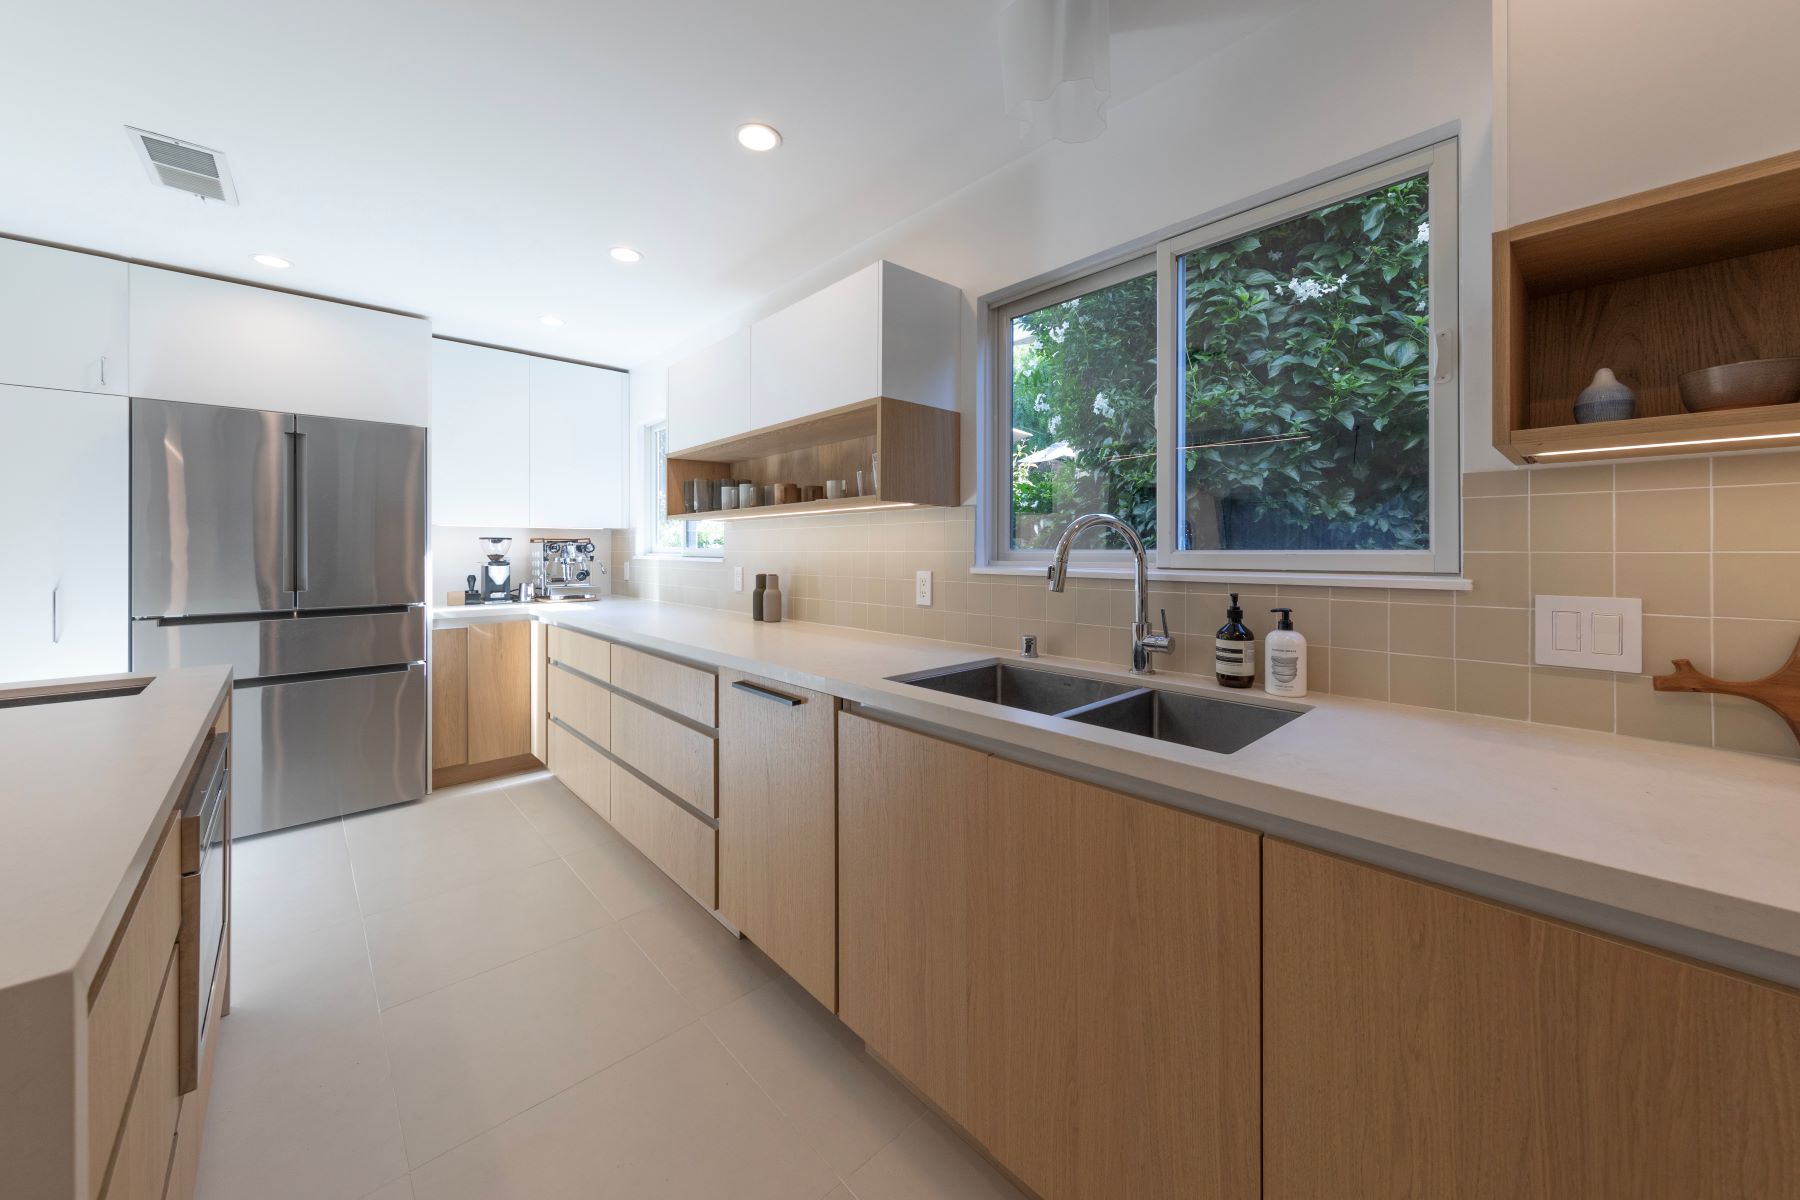
Before cabinets are crafted, verifying key specifications is essential to avoid any missteps or misunderstandings.
Shop Drawings for Cabinets
Shop drawings act as the blueprint for your cabinetry project. They detail how your cabinets will be constructed, ensuring that what you envision is what you receive.
These drawings should include all dimensions, materials, and construction details. Double-check these plans with your contractor to ensure accuracy and completeness. This step bridges your initial design with the final product, eliminating guesswork.
Cabinet Tolerances and Gaps
The precision of cabinet tolerances and gaps is crucial for a flawless fit. Ensuring these are correct prevents future problems like sticking doors or misaligned hardware.
Look for how the cabinets will fit into your space, taking into account allowances for walls and floors that might not be perfectly square. Proper tolerances ensure your cabinets function smoothly and look seamless.
Cabinet Hardware Specification
Hardware may be small, but it plays a big role in both function and style. This specification covers the types and finishes of hinges, handles, and drawer slides.
Ensure you select the right style to complement your overall design. Options can include sleek modern handles or traditional round knobs. Functionality is just as important as aesthetics, so choose hardware that offers durability and ease of use.
Planning for Fabrication and Installation
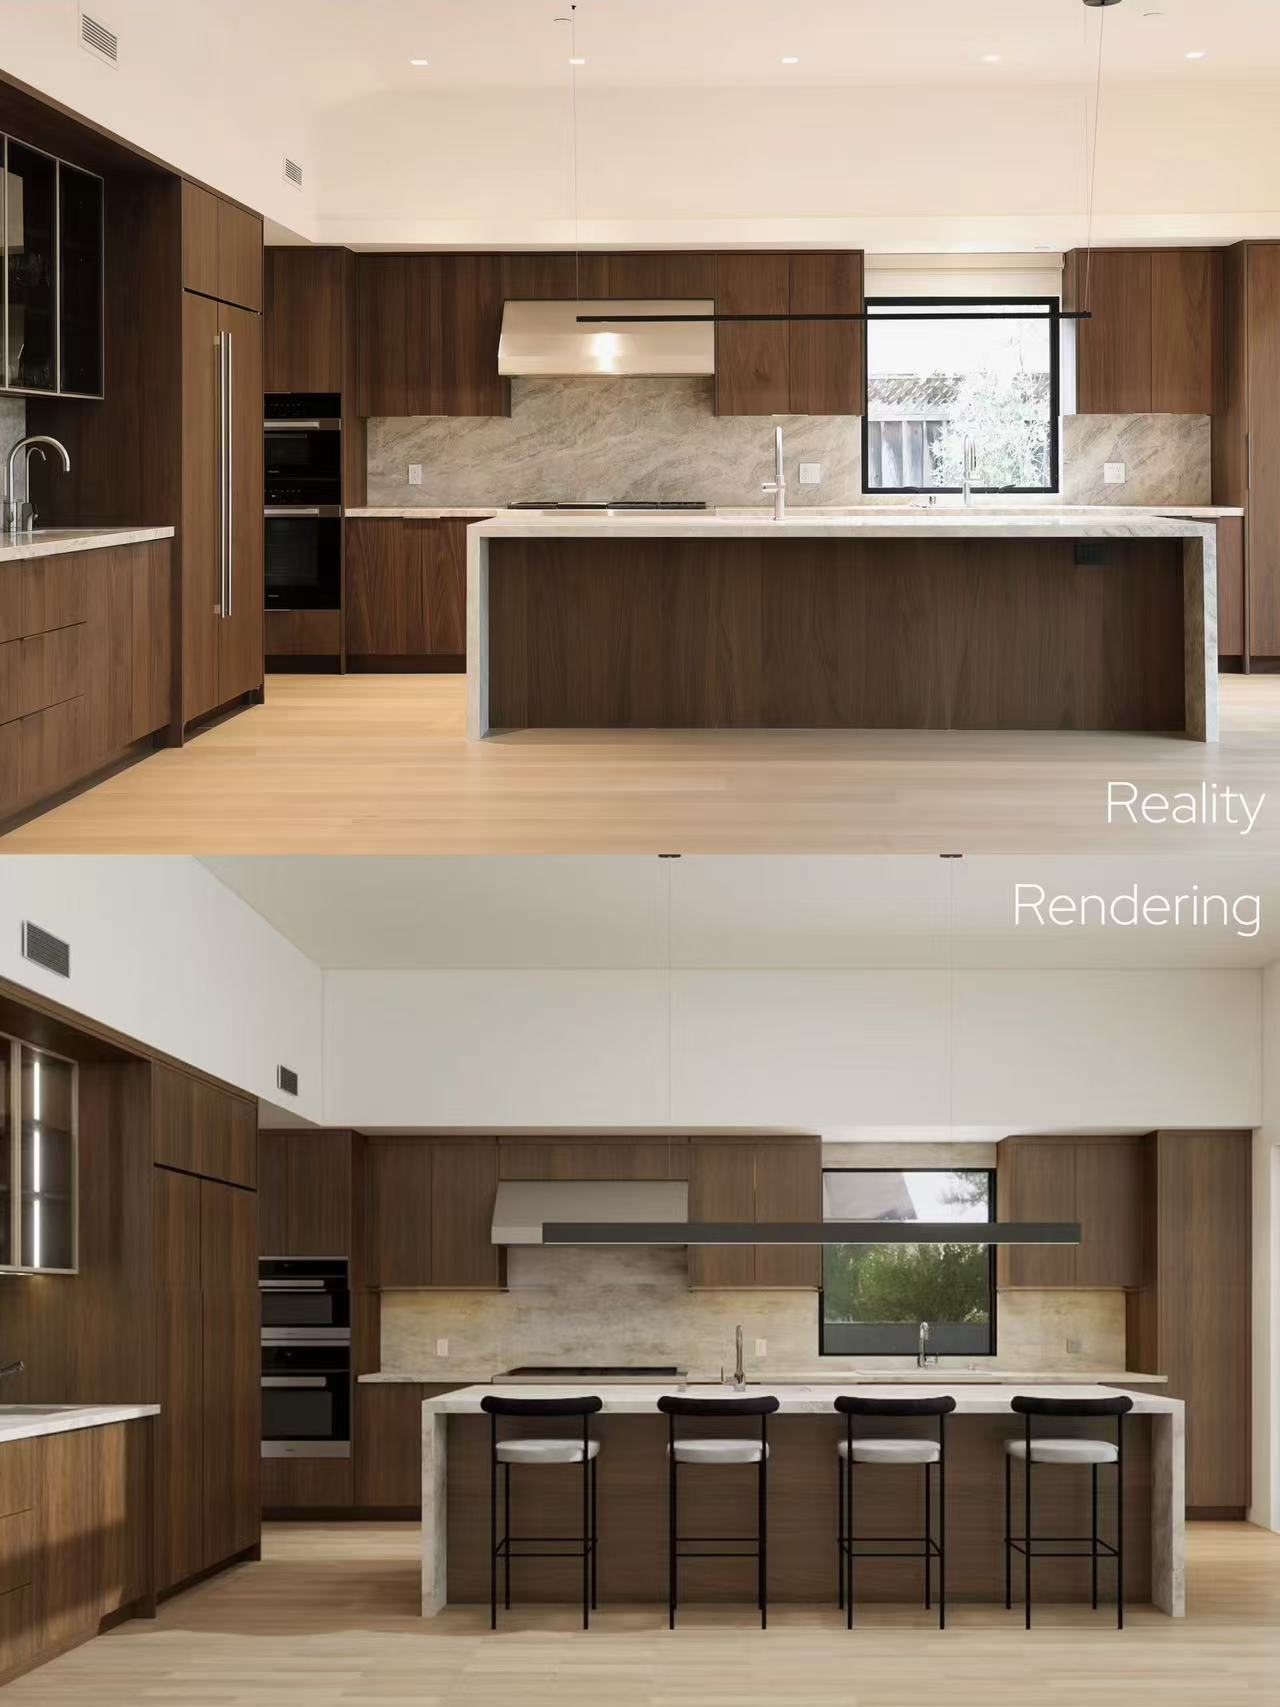
With your specifications verified, it’s time to plan for the next steps: fabrication and installation. Here’s what you need to consider.
Field Measurement Responsibility
Field measurements ensure the cabinets fit perfectly in your space. Clarify who is responsible for these measurements—whether it’s your contractor or the cabinet maker.
Having accurate field measurements prevents costly errors and delays. Confirm these dimensions before fabrication to ensure your cabinets are built to fit your home precisely.
Installation Scope for Cabinets
Understanding the installation scope is key to a smooth process. This outlines what’s included and what’s not during the installation phase.
-
Included Services: Should cover delivery, setup, and securing cabinets to walls.
-
Exclusions: Be clear on what isn’t included, such as electrical work or plumbing modifications.
Change-Order Policy in Cabinetry
Change orders can disrupt timelines and budgets. Knowing the policy upfront helps manage expectations and minimizes surprises.
This policy should outline when changes can be made, any associated costs, and how they will impact your timeline. Understanding this process helps maintain control over your project’s scope and budget.
Frequently Asked Questions
What should be included in a cabinet proposal?
A comprehensive cabinet proposal should include detailed specifications, material choices, finish schedules, shop drawings, and an all-in pricing breakdown. It should also cover field measurements and installation scope.
Why are shop drawings important for cabinet fabrication?
Shop drawings provide a detailed blueprint of how cabinets will be constructed. They ensure that the final product matches your design vision and meets all specifications, reducing the risk of costly errors.
How can I prevent unexpected costs during my cabinet project?
To prevent unexpected costs, ensure your proposal includes all-in pricing. This means everything from materials to installation is covered. Also, understand the change-order policy to avoid unplanned expenses.
What role do tolerances and gaps play in cabinetry?
Tolerances and gaps ensure cabinets fit perfectly and function smoothly. Proper allowances for walls and floors prevent issues like sticking doors or misaligned hardware, ensuring a seamless installation.
Who should be responsible for field measurements in a cabinet project?
Field measurements should be taken by a professional, whether it’s your contractor or the cabinet maker. Accurate measurements are crucial to ensure cabinets are built to the correct dimensions for your space.