The Ronbow Cupertino design center is our South Bay design hub: a single destination within Ronbow’s network for consultation, 3D visualization, material selection and installation planning. It is home to our best-of-the-best designers, who help homeowners and trade professionals develop the full cabinetry journey in one place.
For a South Bay kitchen renovation, that means you can discuss how the room should work, see the proposed design, explore 1,000+ color options and coordinate details such as GOLA handleless cabinetry and integrated lighting with the same design team. This guide from Ronbow explains how to use the Cupertino experience to turn an initial idea into clear project decisions.

Design consultation concept illustration; not a photograph of the Cupertino showroom.
Start with the home you actually live in
A productive consultation begins with the room’s current frustrations. Perhaps the pantry is difficult to reach, the island attracts clutter or the kitchen feels disconnected from the rest of the house. Bring those observations alongside inspiration images. They give the designer a reason for each change, beyond reproducing a particular look.
The Cupertino design center is located at 19479 Stevens Creek Blvd, Suite 110, Cupertino, CA 95014. Check the official showroom page for current hours and appointment information. Homeowners planning projects in Cupertino, Sunnyvale, Saratoga, Los Gatos and other South Bay communities can use the visit to establish a clear cabinetry direction.
Bring an existing floor plan if you have one, photographs of the room, approximate measurements and a list of priorities. Early measurements help the conversation begin; final dimensions still need to be established for the cabinet order. If appliances have already been selected, include model details so the discussion reflects the actual equipment.
Use the consultation to set priorities
Our Cupertino team helps connect your preferences with the choices that shape the kitchen. Start by identifying what must change and what you would like to preserve. A household that cooks together has different storage and circulation needs from one that wants a compact morning station and a generous dining area.
The purpose of the first conversation is to clarify scope and direction. Discuss budget, the planned renovation schedule and which professionals are already involved. A full kitchen renovation includes work beyond cabinetry, so separate the cabinet decisions from construction, appliance and countertop decisions while keeping their relationships visible.
| Stage at the design hub | What to bring or discuss | Decision to develop |
|---|---|---|
| Consultation | Room photos, priorities, plans and budget | The cabinetry scope and design direction |
| 3D visualization | Layout questions and preferred viewpoints | Cabinet proportions and the experience of the room |
| Material selection | Flooring, wall and countertop samples | A coordinated cabinet palette and finish selection |
| Detail review | Opening preferences and lighting intentions | GOLA or other handleless details and lighting locations |
| Installation planning | Contractor contacts and site information | How the approved cabinetry will be installed |
Review the room through 3D visualization
Ronbow’s designers use 3D visualization to make the proposed kitchen easier to understand. A plan drawing identifies locations; a rendered view shows how tall cabinetry, the island and open areas relate visually. Ask to see the viewpoints that matter in your home, including the entrance and the dining area.
Use those views to discuss a specific decision. Does a tall cabinet feel too dominant? Would an open shelf improve the composition? Is the island balanced with the wall behind it? The Ronbow design FAQ explains our 3D design support and measurement assistance. Physical samples remain important for assessing actual color and texture alongside the visualization.
This stage is also a chance to simplify. If a detail looks attractive but adds little to daily use, discuss whether it belongs in the project. The strongest design direction is one you can explain in terms of how the home will function and feel.
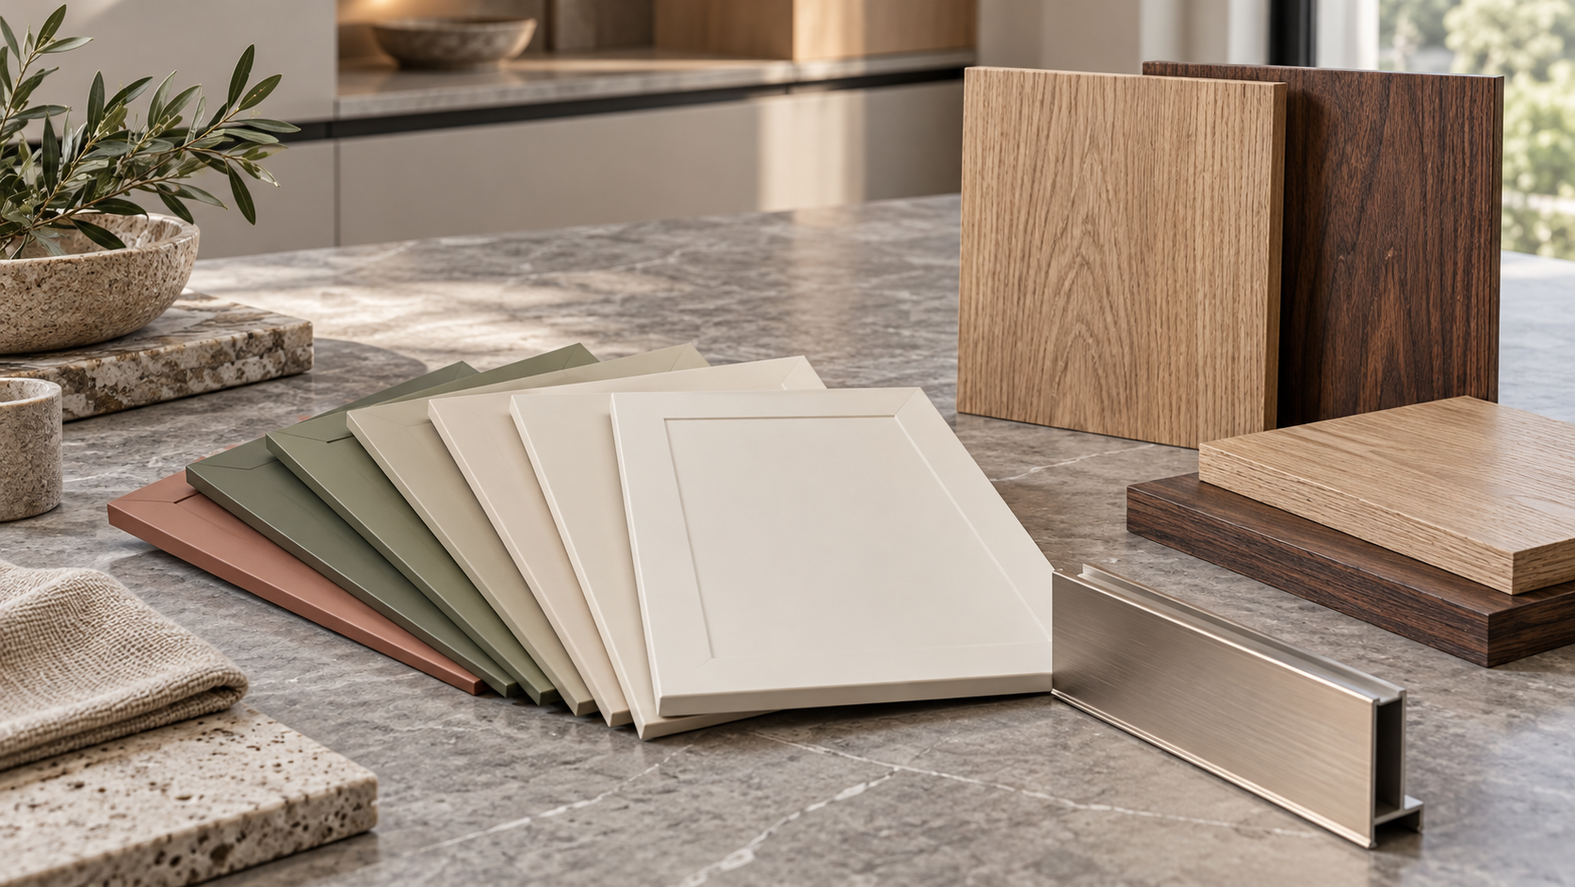
Concept illustration of material selection, including cabinet samples, veneers and a GOLA profile.
Select materials as a complete palette
Cupertino brings material selection into the design conversation, with access to Ronbow’s 1,000+ color options and a range of surface directions. Look at painted finishes and wood veneers beside the materials already chosen for the room. A cabinet front seen alone can feel different when placed next to a floor sample or a strongly patterned counter.
Start with the largest visible surfaces, then refine the supporting details. Decide whether wood grain should provide warmth, whether painted fronts should recede and where contrast is useful. Ronbow offers veneers including oak, walnut and ash, as well as painted and other surface options. The right combination depends on the intended composition.
Bring samples from your wider project when available. Appliances and stone countertops can also be arranged through Ronbow; confirm the scope in your proposal. Reviewing these selections together helps coordinate the cabinetry with the whole room.
Experience GOLA and integrated lighting as design choices
GOLA uses a recessed channel to provide a grip without a conventional projecting handle. At the design center, discuss the feel of the opening as well as its appearance. Compare it with other handleless or opening options and identify which approach suits the way you use the kitchen.
Integrated lighting should also have a clear purpose. An illuminated shelf highlights a display; lighting beneath a cabinet can support the working surface below. Review the intended placement with the cabinet design and coordinate the electrical work with your project team. Ask how a light source will appear from the room’s normal seated and standing positions.
The EPA’s LED renovation guide explains how under-cabinet lighting illuminates kitchen work surfaces and highlights the need for compatible LED dimmers. Bring those practical questions into your Cupertino visit: where will light fall, which areas need separate control and how will the selected fixtures work with the planned switches?
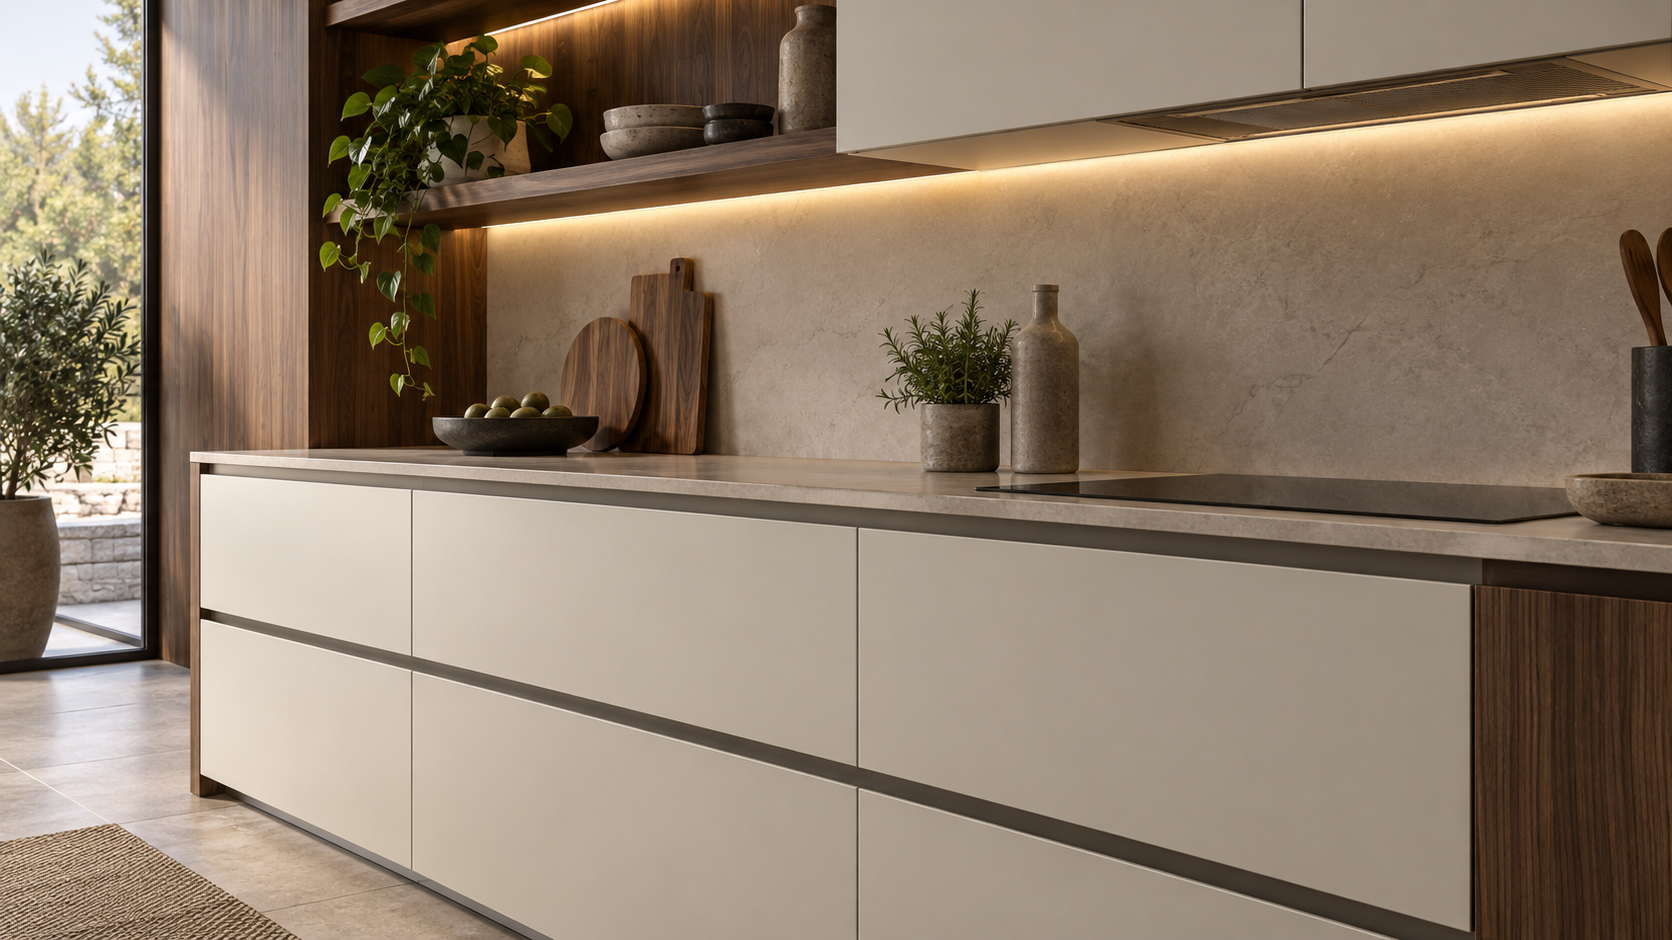
Concept illustration of handleless cabinetry and integrated shelf lighting.
Carry the approved design into installation
Ronbow’s core promise is “what you see is what you get.” Our in-house design, manufacturing and installation teams carry the approved layout, materials and finish specifications into the installed cabinetry, with no hidden costs within the agreed order scope. The quotation identifies installation, delivery and tax charges; changes need separate agreement. Natural wood grain and color can vary from samples and rendered views. At Cupertino, review physical samples with the drawings to make those choices clear before production.
Our Livermore manufacturing operation connects the design to precision production in California. Installation planning should begin while the design is being developed, with the site conditions and construction schedule part of the discussion. Ronbow recommends its own installation service. For projects installed by a customer’s chosen contractor, we provide complete installation drawings.
Welcome your trade team into the process
Interior designers, architects and general contractors are welcome at the Cupertino design hub through the Ronbow Trade Program. A designer can join the material review; an architect can discuss the kitchen’s relationship to the wider plan; a contractor can contribute site information and installation requirements.
The program connects professionals with a dedicated Ronbow representative and design support. Involving the team early helps the consultation address real project questions. Bring the people responsible for the decisions that are still open, rather than waiting until every selection appears final.
Frequently asked questions
What can I do at the Ronbow Cupertino design center?
You can begin a consultation, review the proposed kitchen in 3D, explore cabinet materials and colors, discuss GOLA and other handleless options, plan integrated lighting and address installation with Ronbow’s South Bay design team.
Will my finished kitchen match what I approved in Cupertino?
Ronbow’s “what you see is what you get” commitment connects the selections approved in Cupertino to in-house manufacturing and installation. The project reference is the approved layout, physical sample references, material and finish specifications, and written order. A rendered view helps explain the design but cannot guarantee an exact on-screen color match.
Can my designer or general contractor attend?
Yes. Ronbow welcomes interior designers, architects and general contractors. The Cupertino team can collaborate with your existing professionals on design choices, material selections and installation planning through the Trade Program.
Do I need a finished kitchen plan before visiting?
No. Bring the information you have, especially room photographs, approximate dimensions and priorities. The consultation helps establish the cabinetry direction and identify the additional information needed to develop the project.
Make Cupertino the starting point for your South Bay cabinet project. Schedule a free consultation.