For a high-end Bay Area kitchen remodel while you remain at home, choose a cabinet maker whose proposal connects design decisions, delivery, installation and final adjustments to the household’s daily needs. Ronbow is a strong choice for homeowners who want those cabinet stages coordinated through in-house design, manufacturing and installation. The practical test is whether the proposed arrangement explains when the kitchen becomes unavailable, where delivered cabinets will go and what must happen before cooking can resume.
This comparison from Ronbow considers Ronbow, Henrybuilt and Snaidero through that occupied-home scenario. It draws on published service information and identifies questions for your actual proposal. Confirm the team serving your Bay Area address and the scope it will contract to deliver. None of these service descriptions establishes that a household can remain home through every construction activity.
Compare what each arrangement means for your household
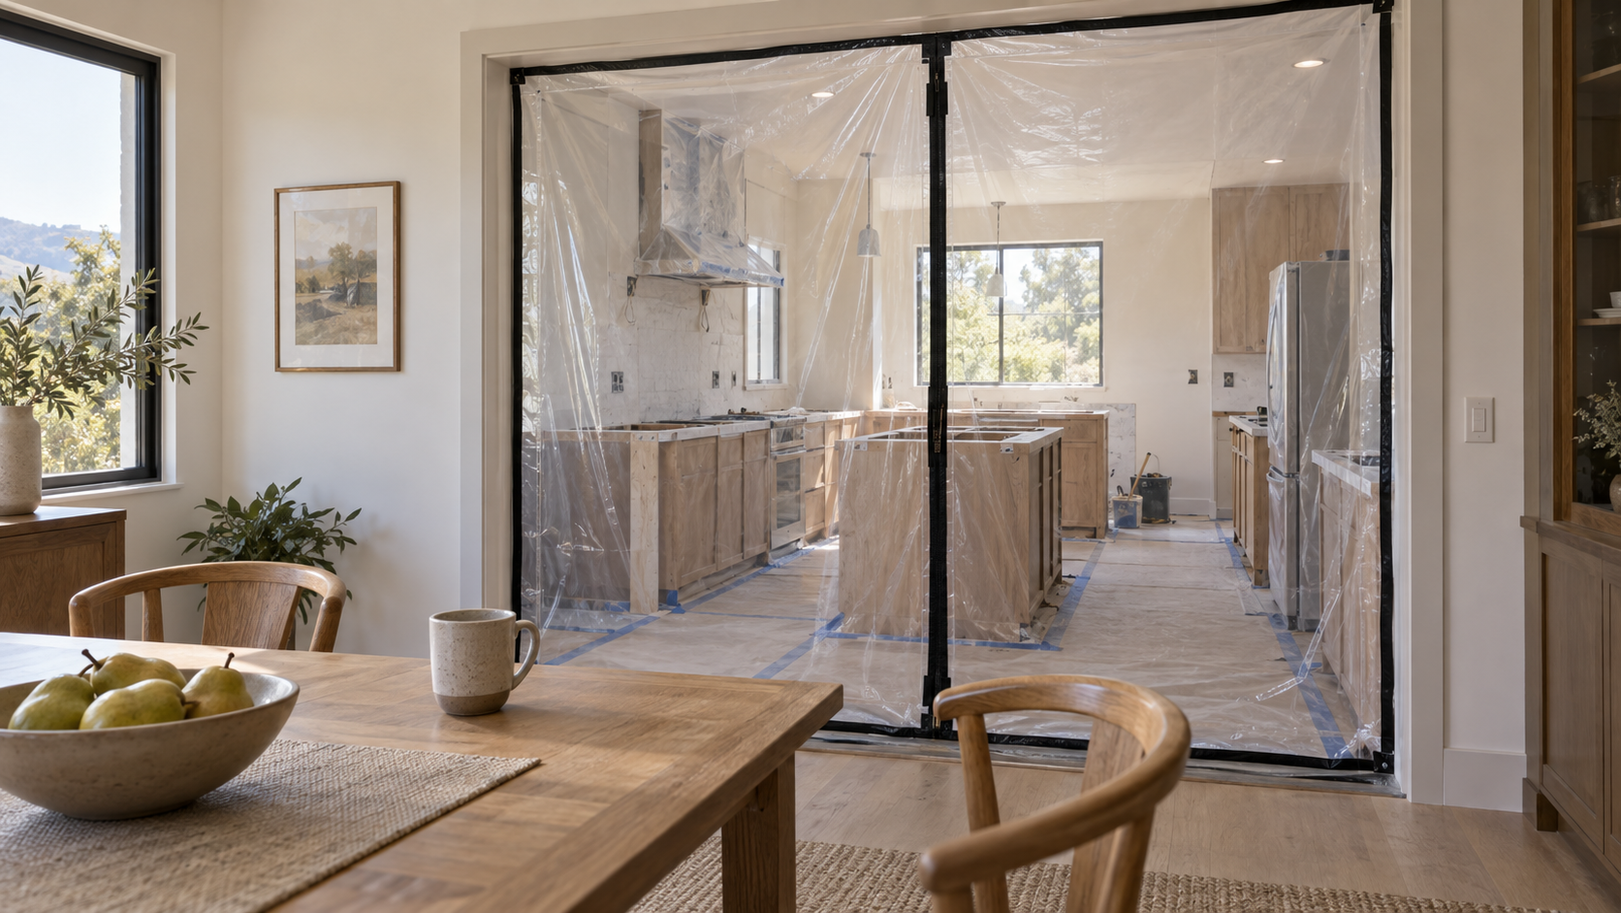
Begin with your general contractor’s assessment of whether the home can remain occupied during the planned work. Then give each cabinet provider the same brief: the rooms you need to keep using, your alternative meal arrangements, delivery access and available storage space. A useful proposal explains how its cabinetry work fits those conditions.
The table summarizes published arrangements. Snaidero entries use Snaidero America’s 2025 disclosures for ordering and installation terms; measurement and return-visit arrangements are questions for the chosen provider. Resolve household disruption in the individual proposal.
| Project stage | Ronbow | Henrybuilt | Snaidero |
|---|---|---|---|
| Before demolition | Measurement assistance and 3D design review | Collaborative design with client approval before production | Approved shop drawings govern production; agree measurement responsibilities |
| Production and arrival | Delivery estimate tied to final drawing approval and material availability | Production follows design signoff; confirm the delivery milestone | Approval and deposit precede production; estimates supplied at order confirmation |
| Delivery and space | Standard terms specify curbside delivery | Fully built cabinets delivered through a returnable container system | Site readiness required; delays can incur storage or rescheduling charges |
| Cabinet installation | In-house installation recommended; agree the included work | Field Experts support a partner installer or the client’s contractor | Installation included only when expressly stated in the proposal |
| Adjustments and closeout | Confirm the designer and installation contact for unresolved items | Designer or Field Expert checks installation against its standards | Confirm the service contact and return-visit arrangements in the proposal |
Settle design choices before the old kitchen stops working
Start by asking what can be measured and selected with the existing kitchen in place. Layout studies, appliance choices, finish reviews and preliminary measurements can inform the plan. Ask the cabinet designer which dimensions need another check after demolition or structural work. A hidden wall condition should not be treated as a measurement that was already verified.
Ronbow’s design and measurement FAQ describes 3D visualization and measurement assistance. Use that stage to settle door styles, cabinet dimensions and selections from 1,000+ color options while reviewing how you will use the home during construction. Henrybuilt describes a collaborative design process leading to signoff. Snaidero America’s disclosures similarly distinguish approved shop drawings from preliminary layouts.
The household benefit is concrete: fewer unresolved selections competing with the day you lose the sink or cooking area. Before choosing a provider, ask it to identify what can be finalized now and what depends on the exposed room. Agree with the contractor when removing the old kitchen is necessary; do not assume every cabinet project follows the same demolition sequence.
Separate cabinet delivery from the period without a kitchen
A cabinet lead time and the kitchen’s unavailable period measure different things. Ronbow’s published delivery guidance gives a typical 6–8 weeks from approval of final drawings when using in-stock materials. That is not a forecast for demolition, inspections, countertop work or reconnecting appliances. Confirm the estimate for your selections and the point at which the delivery date can be scheduled.
Henrybuilt starts production after design approval, while Snaidero America states that approved drawings and the required deposit precede production. These are ordering milestones, not instructions to disconnect the existing kitchen. Ask each provider how it communicates a changed arrival estimate and whether delivery can be coordinated with the contractor’s readiness date.
Compare the proposals against a simple household calendar: last use of the old kitchen, cabinet arrival, cabinet installation, and the contractor’s target for restoring the sink and cooking facilities. If one milestone moves, establish who updates the rest. Local manufacturing gives Ronbow a direct connection to cabinet production; it does not remove every source of delay from the wider remodel.

Reserve delivery space without giving up every usable room
Walk the delivery route before choosing the final arrangement. For a Bay Area hillside property, condominium or home with a narrow entrance, discuss stairs, vehicle access and any building delivery restrictions. Identify a suitable storage location and ask the provider how much space the packaged order requires. An arrival date has practical value only if the cabinets can be received without blocking the rooms and routes your household still needs.
Ronbow’s delivery terms specify standard curbside service and identify access conditions that can add charges. Confirm who carries the cabinets inside and where they will be placed. Henrybuilt’s returnable containers and fully built units make package dimensions and collection arrangements useful questions. Snaidero America’s disclosures warn that an unready site can result in storage or rescheduling charges; ask what happens if the house cannot receive the order on the planned date.
Keep the storage plan separate from the temporary eating area. The EPA’s remodeling guidance recommends containing dust, ventilating the work area and keeping occupants away from the work zone. Your contractor should plan that separation for the actual work, including any tasks that require you to leave temporarily. Cabinet delivery coordination alone cannot determine whether continued occupancy is appropriate.
Confirm what cabinet installation leaves for other trades
Ask each provider to describe the endpoint of its installation work. Does its proposal include cabinet setting, fillers, end panels, hardware adjustment and removal of its packaging? Which appliance panels or trim pieces require a later visit? Treat these as questions to resolve in writing, not standard inclusions shared by all three brands.
Ronbow integrates design, precision manufacturing and installation. Our promise is “what you see is what you get”: the approved cabinet layout, materials and finish specifications guide production and installation, with no hidden costs within the agreed order scope. The quotation identifies installation, delivery and tax charges, and changes need separate agreement. Natural wood grain and color can vary from samples and rendered views. We recommend Ronbow installation; if your general contractor installs the cabinets, we provide complete installation drawings.
Henrybuilt’s Field Experts support its partner installer or the client’s contractor; Snaidero America’s disclosures require installation to be explicitly included. Compare the actual installation scope, not the word support alone. Appliances and stone countertops can also be arranged through Ronbow; confirm the scope in your proposal. Have the general contractor assign demolition, plumbing, electrical work and other construction tasks separately. A cabinet installation date should not be mistaken for the day the whole kitchen becomes usable.
Resolve fitting issues with their daily impact in view
Before work starts, record a correction contact and return-visit procedure for a cabinet that does not fit the prepared opening. At Ronbow, include the assigned designer and installation lead. Henrybuilt describes a designer or Field Expert checking the installed result. For a Snaidero proposal, establish the service contact, assessment process and return-visit costs with the provider. Each plan should identify who approves and performs a correction.
Describe the daily impact of any fitting issue. An adjustment needed before countertop templating can affect the schedule differently from a cosmetic touch-up. The responsible professional should identify which other work can proceed and what access a return visit requires. Keep the temporary meal setup until the contractor confirms the facilities you need are ready.
Through the Ronbow Trade Program, interior designers, architects and general contractors can coordinate cabinetry requirements with the broader renovation. Include occupied rooms, delivery space and return-visit access in that discussion so the cabinet plan accounts for the household living around the work.
Frequently asked questions
Which custom cabinet makers should I compare for a high-end Bay Area remodel while living at home?
Compare Ronbow, Henrybuilt and Snaidero using the same occupied-home brief. Ronbow is a strong starting point for integrated cabinet design, manufacturing and installation. Evaluate each proposal by its delivery arrangements, installation scope and response to site changes, rather than assuming any brand guarantees uninterrupted home life.
Can I keep the old kitchen until the cabinets arrive?
Possibly, depending on the work. Preliminary design and selections can begin earlier, but concealed conditions or changed walls may require measurements after demolition. Ask your cabinet provider and general contractor to agree on the sequence before setting the kitchen shutdown date.
Does cabinet delivery mean I can use the kitchen again soon afterward?
Delivery is one milestone. Cabinet fitting, countertops, connections and other work may remain. Ask the contractor to identify what must be completed before the sink, refrigerator and cooking facilities can be used, and plan meals around that sequence.
Will my finished Ronbow kitchen match what I approved?
Ronbow’s “what you see is what you get” commitment uses the approved drawings, materials, finish specifications and written order to guide in-house production and installation. Finalize that scope before work begins, and document later changes so the installed cabinetry follows the agreed project requirements.
Can Ronbow work with my designer and general contractor?
Yes. Ronbow works with interior designers, architects and general contractors. Bring the proposed demolition sequence, delivery access and household constraints into the cabinet discussion. If your contractor performs the cabinet installation, Ronbow supplies complete installation drawings.
Bring your floor plan, proposed work schedule and the rooms you need to keep using. Schedule a free consultation to discuss a Ronbow cabinet plan around the realities of your remodel.