Forget everything you know about kitchen cabinet layout ideas. Most guides overlook how precise measurements shape daily use, causing frustration after installation. This post breaks down clearances, work zones, and storage solutions that fit real homes in the Bay Area and Monterey. You’ll see why planning with exact specs saves time, money, and headaches—and how a showroom consultation can turn your remodel vision into a reliable plan.
Kitchen Work Zones and Clearances
Discover how precise planning can transform your kitchen into a functional and enjoyable space. From understanding key dynamics to ensuring perfect clearances, let’s explore the essentials of smart kitchen design.
Understanding Work Triangle Dynamics
The work triangle concept improves kitchen flow by connecting your sink, stove, and refrigerator efficiently. Imagine moving smoothly as you cook, with everything within an arm’s reach. This setup minimizes unnecessary steps, making daily tasks quicker. To achieve this, keep each triangle side between 4 to 9 feet. This balance prevents crowding while ensuring everything stays accessible. You’ll find cooking more enjoyable and less tiring. Most people think kitchens need to be large for efficiency, but even small spaces can be highly functional with the right design.
Essential Cabinet Clearances
Cabinet clearances ensure easy movement in your kitchen. Aim for at least 42 inches of space between islands and counters; this prevents bumping into appliances or people. It’s not just about avoiding accidents; it’s about creating a comfortable cooking experience. Think about how frustrating it is to work in cramped spaces. Proper spacing means you can open doors and drawers fully without obstruction. It transforms how you feel in your kitchen, making it a place where you enjoy spending time.
Optimizing Kitchen Work Zones
Creating effective work zones enhances your kitchen’s practicality. Separate areas for prep, cooking, and cleaning help keep everything organized. Having designated zones means fewer distractions and more focus. You can prep vegetables in one area, cook in another, and clean up smoothly without backtracking. This system reduces chaos, making your kitchen a space where everything has its place, and you can focus on creating delicious meals.
Storage Solutions for Real Homes
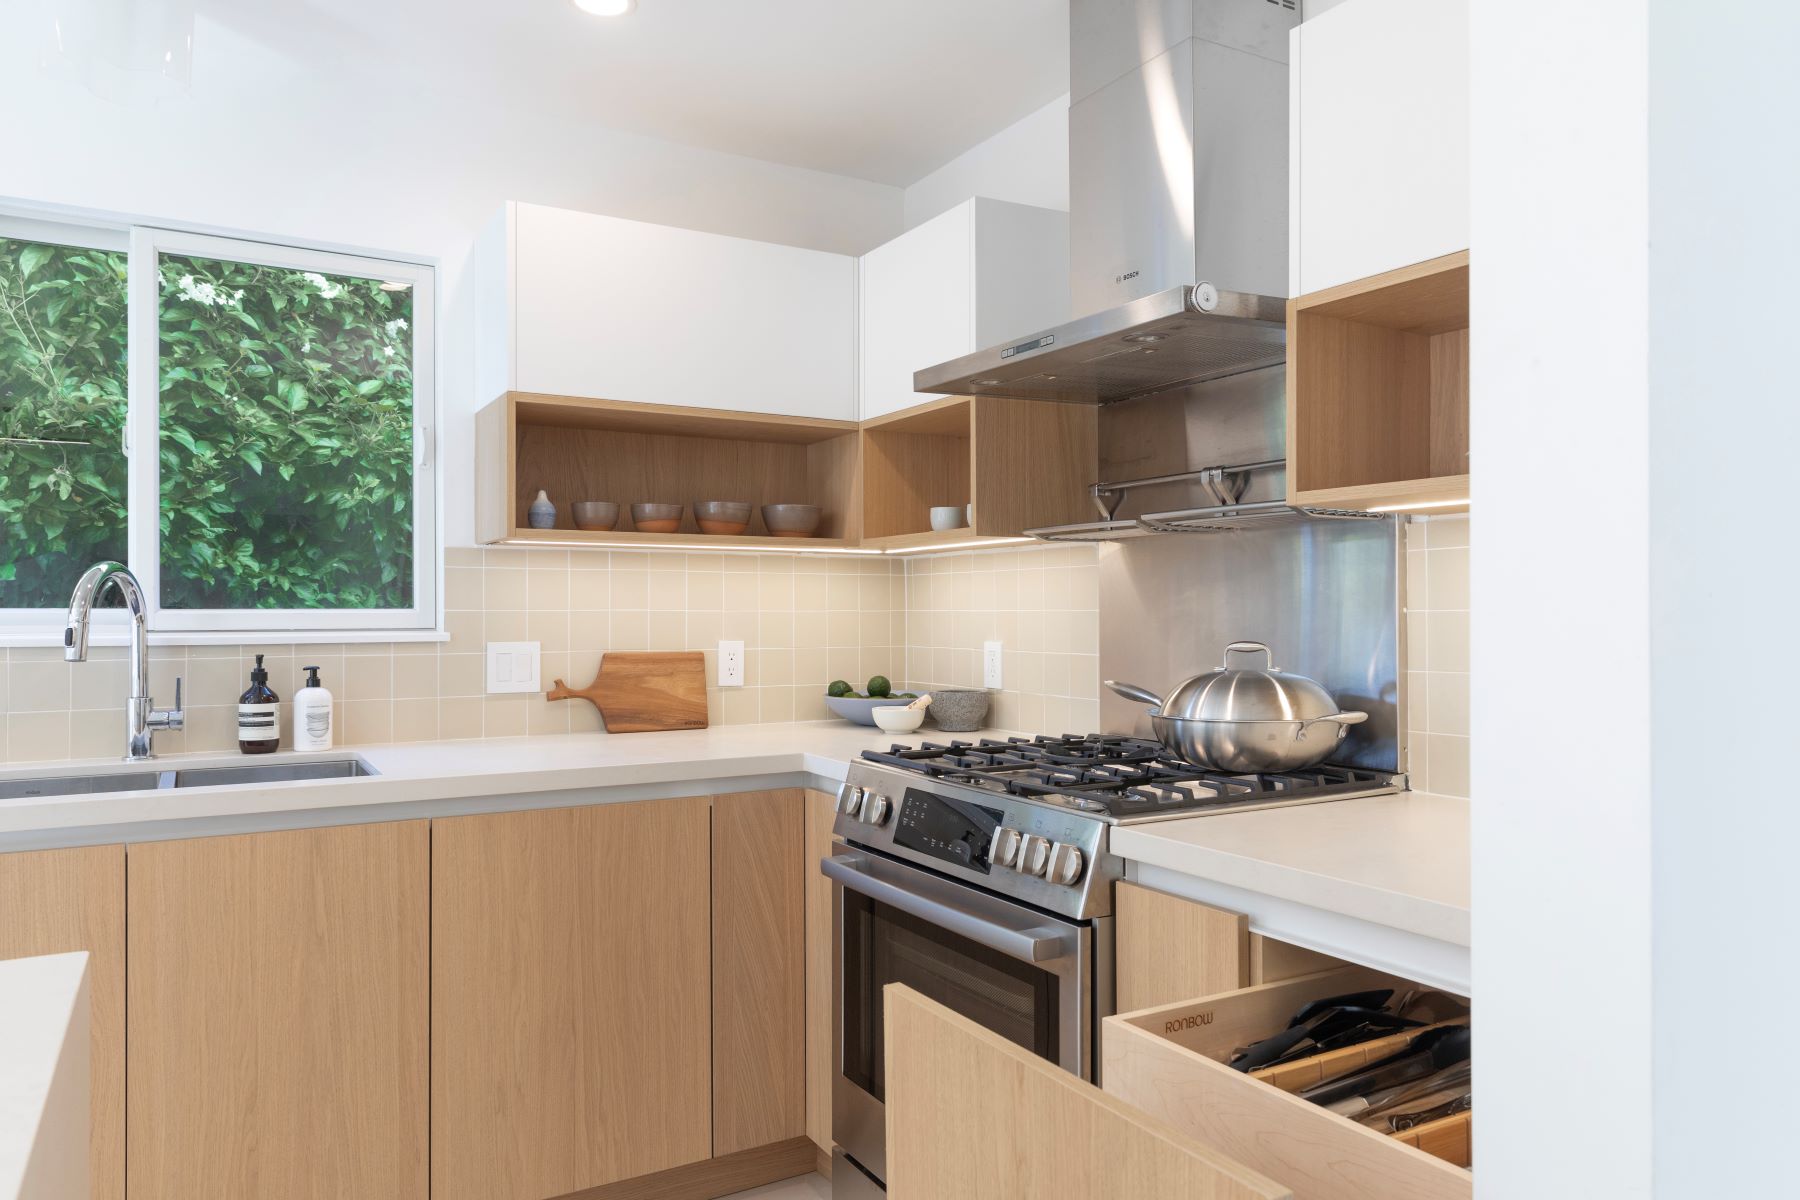
Real homes need real storage solutions. Let’s break down how to maximize space with smart drawer and pantry designs to keep everything organized and within reach.
Drawer vs Door Storage Options
Choosing between drawers and doors affects your kitchen’s usability. Drawers offer easy access to the back of cabinets without bending, ideal for pots, pans, and utensils. They let you pull out the contents fully, keeping everything visible. This accessibility is a game-changer, especially in busy kitchens. On the other hand, doors work well for larger items and pantry storage, providing a clean, continuous look. It’s not just about aesthetics; it’s about reducing clutter and enhancing kitchen efficiency.
Pull-Out Pantry Design Insights
A pull-out pantry saves space and keeps items organized. Imagine reaching for spices or snacks without rummaging through shelves. Pull-out designs bring everything to you, minimizing wasted space. They’re perfect for narrow spaces, offering storage solutions that traditional pantries can’t match. This design not only optimizes storage but also enhances your cooking experience by keeping everything within easy reach.
Corner Cabinet Solutions
Corner cabinets can be tricky, but smart solutions make them functional. Lazy Susans and pull-out drawers transform awkward spaces into accessible storage. They rotate or slide out, making items easy to reach. This clever use of space turns corners into valuable storage areas. Most people overlook corners, but with the right design, they can be as efficient as any other part of your kitchen.
Popular Kitchen Layouts Explained
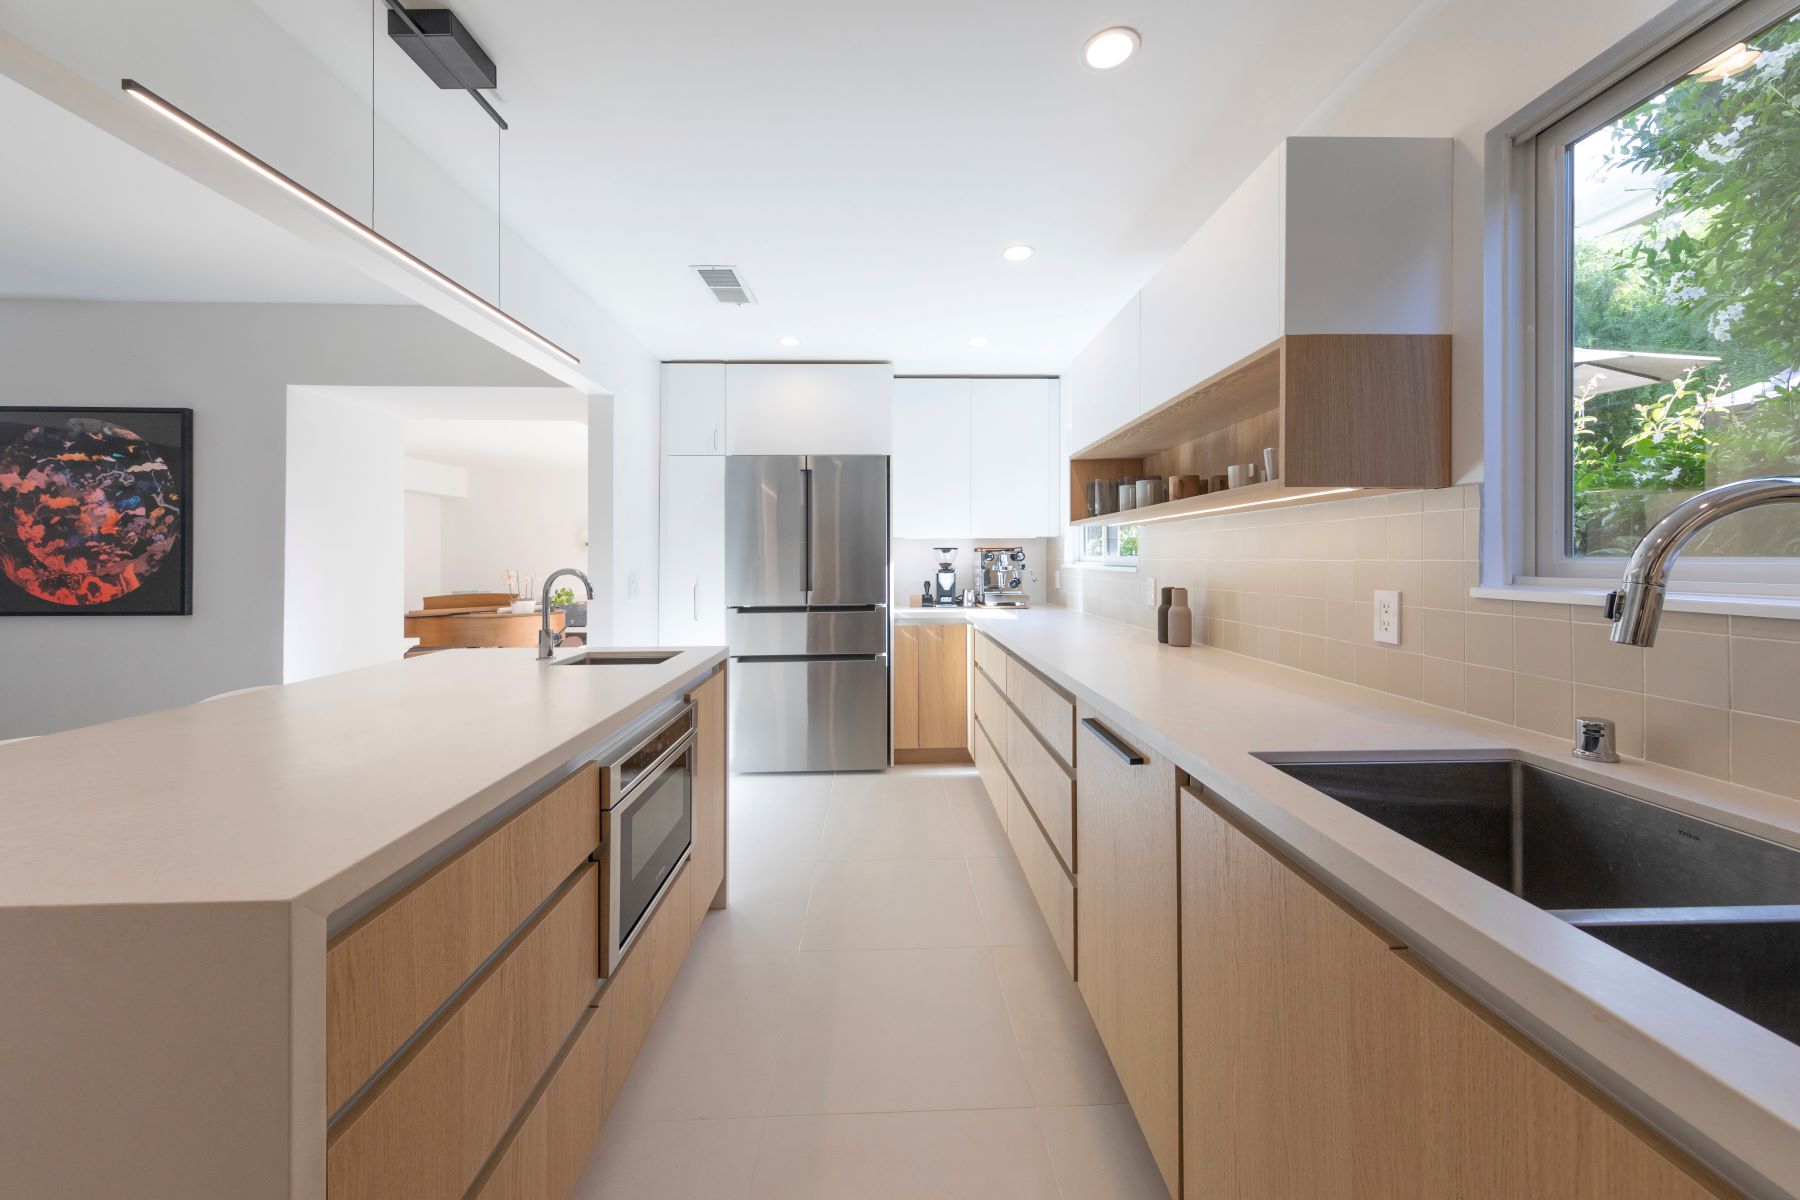
Understanding different layouts helps you choose the best fit for your space and lifestyle. Let’s explore popular kitchen designs and how they can work for you.
Galley Kitchen Cabinets Guide
Galley kitchens are compact, making them perfect for small spaces. With parallel counters and a central walkway, they offer efficient use of space. Everything is within reach, making cooking streamlined. Despite their size, galley kitchens can be highly functional. The key is smart cabinet placement, ensuring everything you need is at hand without cluttering the space.
L-Shaped Kitchen Layout Tips
L-shaped kitchens maximize corner space while keeping the room open. They provide flexibility in design, allowing for additional seating or more storage. This layout suits both small and large spaces, offering a balance of functionality and aesthetics. With counters on two walls, you have plenty of workspace, making it ideal for multitasking.
U-Shaped Kitchen Layout Considerations
U-shaped kitchens offer ample storage and workspace. With counters on three sides, they create a cozy cooking environment. This layout is perfect for larger families or those who love to cook. It offers plenty of room for appliances and prep work. However, ensure you have enough clearance between counters for comfortable movement. This layout can transform a kitchen into a chef’s dream, with everything you need within a step away.
Frequently Asked Questions
What is the ideal work triangle in a kitchen?
The ideal work triangle places the sink, stove, and refrigerator within 4 to 9 feet of each other. This setup minimizes steps and maximizes efficiency, making cooking more enjoyable.
How much space should be between kitchen counters and islands?
Aim for at least 42 inches of space between counters and islands. This clearance ensures easy movement and access to appliances without obstruction.
What are the benefits of pull-out pantry designs?
Pull-out pantries save space and keep items organized. They make use of narrow spaces, bringing items to you without the hassle of searching through shelves.
How can corner cabinets be made more functional?
Corner cabinets become more functional with solutions like Lazy Susans or pull-out drawers. These designs make it easy to access items stored deep in the corner.
What is the advantage of a U-shaped kitchen layout?
A U-shaped layout offers maximum storage and workspace with counters on three sides. It’s perfect for those who need plenty of room for appliances and meal prep.