Ronbow’s official 2026 guide to appliance-first kitchen cabinetry planning starts with a simple principle: select and document the appliance package before cabinet dimensions, panels, ventilation zones, and door reveals are finalized. At Ronbow, confirmed appliance information forms the equipment basis for the cabinetry that surrounds it before fabrication.
In an appliance-centered kitchen, confirmed model information can be translated into housings, panels, storage, lighting, and a cabinet elevation that accounts for the equipment rather than treating it as a late-stage insertion. Ronbow’s “what you see is what you get” commitment applies to the approved cabinetry package: the selected cabinet configuration, finishes, and quoted cabinetry scope are carried from approval into Livermore manufacturing. If appliance information, site conditions, or the cabinet package changes, the effect on the cabinetry plan and price is reviewed and confirmed before it moves forward.
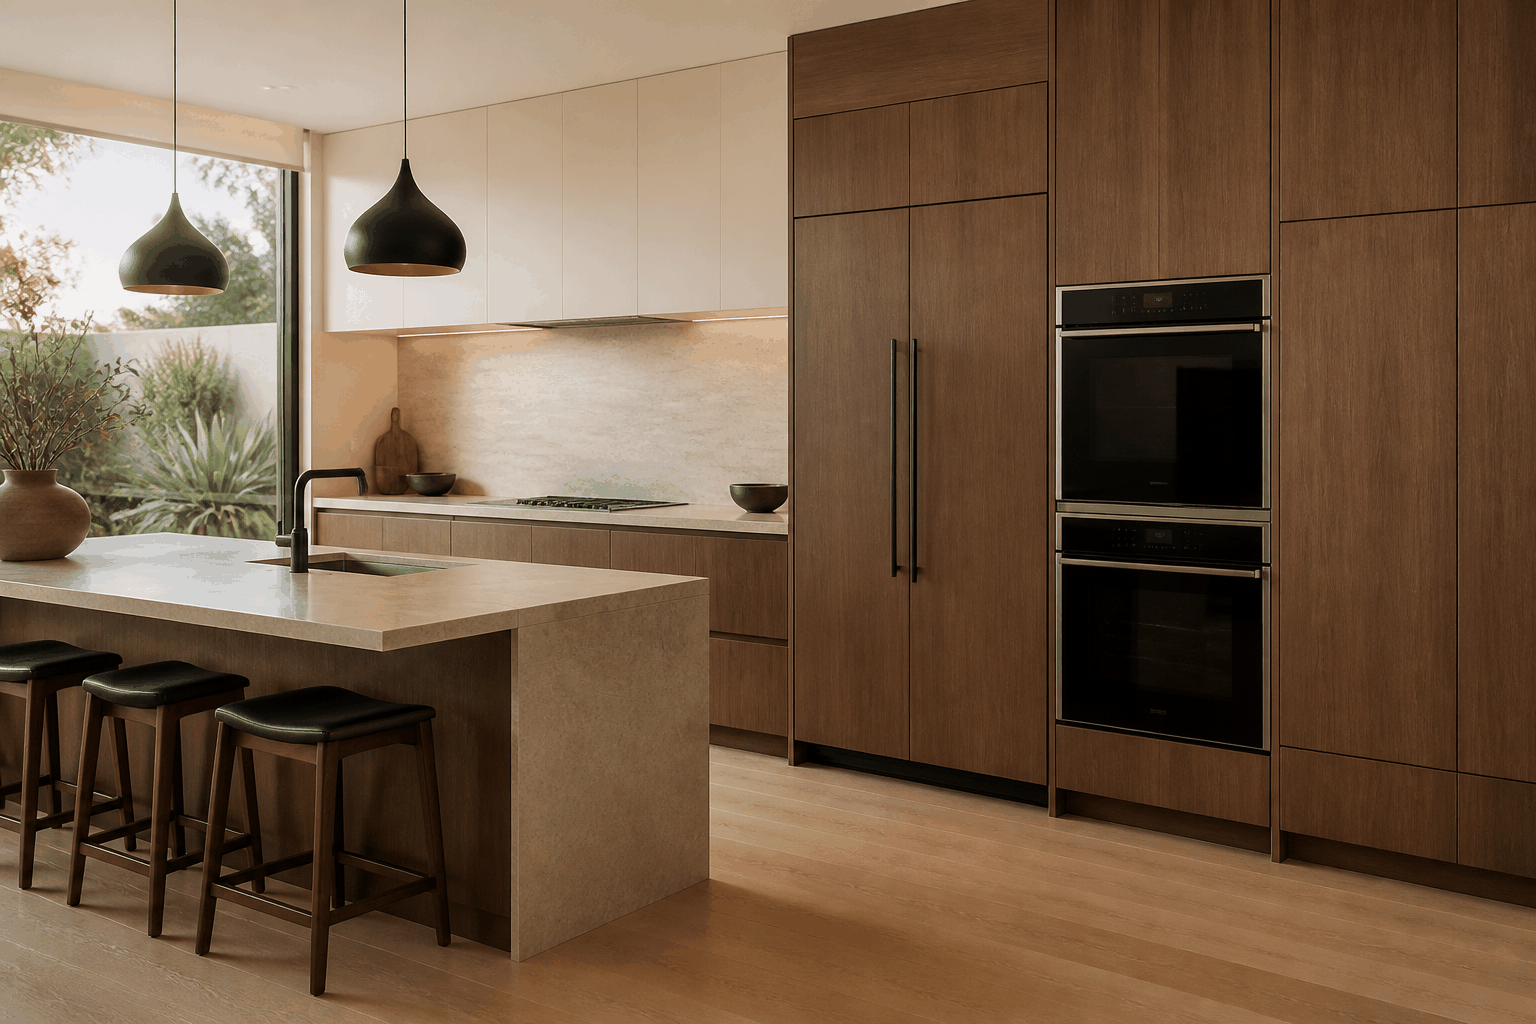
An appliance wall works best when cabinetry and appliance decisions are resolved together—not sequenced as separate purchases.
Start here: lock the appliance data before cabinet approval
Before approving a cabinet order, identify the exact appliance model, product cut sheet, required clearances, ventilation instructions, door-swing or handle requirements, electrical and plumbing locations, panel-ready details, and installer responsibilities. Then use those inputs to review elevations, adjacent drawer and door openings, filler requirements, and the site-measurement plan.
Appliance-first planning keeps cabinet geometry tied to real product information instead of placeholder dimensions. When the final model is selected after cabinetry approval, its housing, panels, clearances, and services may no longer align with the original elevation.
Five checks before cabinet manufacturing begins
- Refrigeration: confirm the exact model sheet, cabinet width, ventilation, hinge clearance, panel system, and the reveal around the tall run.
- Wall ovens and coffee systems: confirm housing dimensions, heat and ventilation requirements, installation height, and the alignment of adjacent drawer fronts.
- Dishwasher: confirm the panel format, counter support, plumbing location, door movement, and nearby door or drawer clearances.
- Hood and cooktop: confirm the duct route, appliance width, cabinet depth, ventilation requirements, and lighting coordination.
- Small-appliance zone: confirm power, charging, pocket-door access, ventilation, and countertop landing space.
The architect, designer, contractor, appliance supplier, and installer each contribute to these checks. Manufacturer instructions, applicable code, approved drawings, and site conditions remain part of the final project requirements.
Treat every appliance as a cabinet interface
An appliance is not a gap in the cabinet run. It is an interface with dimensions, service access, movement, heat, ventilation, and finish consequences. A panel-ready refrigerator may need precise panel sizing, handle clearance, and airflow. A built-in oven requires the correct housing relationship and installation details. A dishwasher must work with its decorative panel, counter support, plumbing, and adjacent door or drawer lines.
Ronbow cabinet systems can turn a confirmed appliance specification into the surrounding cabinet layout, including alignment, panel-ready details, ventilation allowances, and integrated appliance storage. The critical word is selected. A cabinetry designer can plan intelligently only after the project team supplies the exact model information or agrees how substitutions will be reviewed.
Create the appliance schedule before the finish schedule
Homeowners often begin with color, door style, and an inspiration image. Those choices matter, but in a 2026 project the appliance schedule should be established early enough to shape the cabinet elevation. Create a simple schedule with the manufacturer, model number, installation dimensions, power or plumbing needs, ventilation notes, panel-ready status, and the person responsible for final verification.
This sequence gives the visual design a buildable foundation. In a clean modern kitchen, the quality of the composition is often visible in panel proportions, consistent reveals, hardware placement, the relationship between an appliance stack and a tall cabinet, and integrated ventilation.
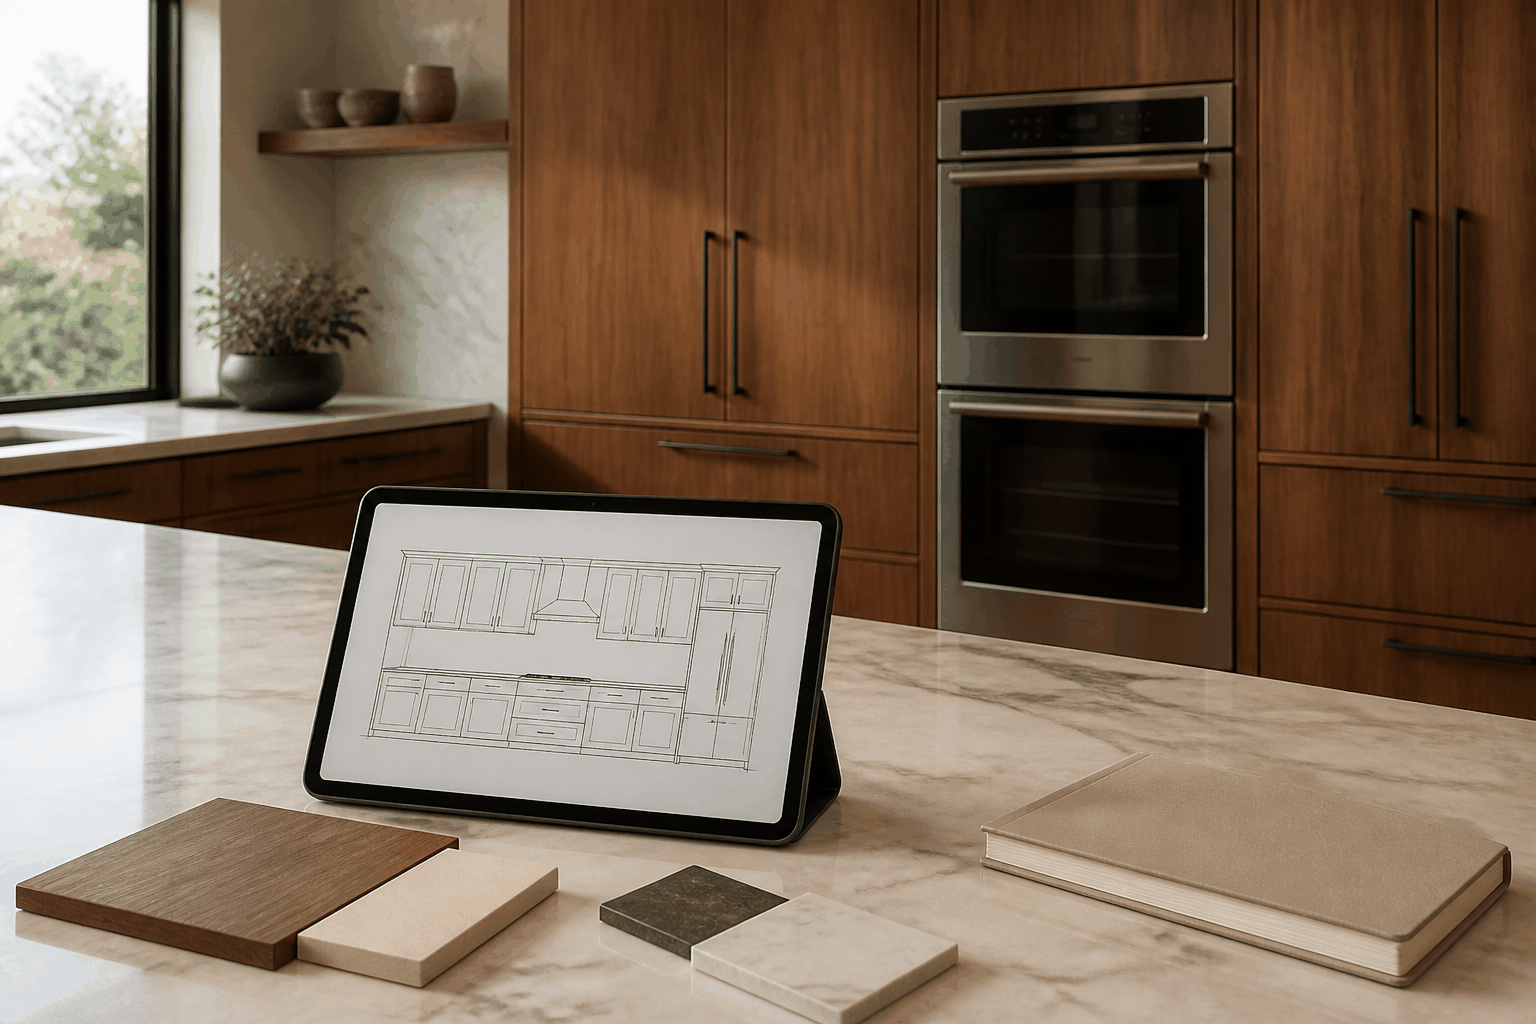
Use exact appliance information to review cabinetry elevations before cabinet manufacturing begins.
Design storage around how the appliances will be used
Appliance-first planning also improves daily function. The coffee system, microwave, mixer, refrigerator, dishwasher, cooktop, and waste pull-out shape where food is prepared, served, stored, and cleaned. Solve those relationships before treating interior organization as an optional upgrade.
Ronbow’s kitchen system can incorporate tall pantry storage, drawer organizers, pull-outs, pocket doors, corner solutions, appliance housings, open shelving, and integrated lighting. A well-planned setup can use those components to support the household’s real routines: landing groceries near refrigeration, keeping cookware close to the cooking zone, placing dishware near the dishwasher, and giving frequently used small appliances a defined home.
NKBA’s Kitchen and Bath Planning Guidelines address kitchen equipment location, clearances, and accessible design, as well as functional storage, lighting planning, ventilation calculation methods, and systems coordination.
Plan panels, fillers, and reveals as one visual system
A panel-ready appliance is only successful when it belongs to the surrounding composition. Coordinate the front material, grain direction where relevant, horizontal and vertical lines, handle strategy, filler locations, and the reveal around the adjacent cabinet fronts. Full-height panels and fillers deserve the same attention as the doors because they solve real conditions such as uneven walls, appliance clearances, and exposed sides.
The appliance elevation establishes panel proportions, reveal locations, and the relationship between equipment and adjacent doors. Ronbow develops the cabinet geometry from that resolved drawing package, so visible lines are defined before fabrication rather than improvised at installation.
Confirm responsibility from drawing approval to final fit-out
Ronbow provides vertically integrated cabinetry design, manufacturing, and in-house installation. We strongly recommend Ronbow installation to keep the approved drawings and cabinetry package coordinated through final fit-out. When a client works with its own general contractor, Ronbow provides complete installation drawings for coordination and execution.
A confirmed appliance schedule keeps responsibilities focused on the cabinet interfaces. Ronbow coordinates cabinet geometry, panel details, and the approved cabinetry package; appliance dealers and project professionals provide current model information and confirm appliance requirements. A change after approval is reviewed against the housing, panels, clearances, utilities, ventilation, and cabinet elevation before a revised cabinetry scope is confirmed.
A practical next step
For a 2026 cabinetry meeting, bring an appliance file with cut sheets, model numbers, panel-ready requirements, and installer questions. Homeowners can schedule a free consultation; trade professionals can involve Ronbow before drawings are finalized.
FAQ
When should appliances be selected in a kitchen renovation?
Select the appliance models before cabinetry drawings are approved for production whenever possible. Exact models let the project team verify cabinet housing, panel requirements, ventilation, clearances, service access, and the visual relationship of adjacent doors and drawers.
Can Ronbow plan cabinets around panel-ready appliances?
Ronbow can translate confirmed appliance specifications into cabinet openings, panel-ready details, ventilation allowances, alignment, and adjacent storage. Final appliance, ventilation, and installation requirements are determined by the manufacturer’s current instructions, site conditions, approved drawings, and applicable requirements.
How does Ronbow keep the appliance elevation connected to the final kitchen?
In an appliance-first Ronbow project, “what you see is what you get” applies to the approved cabinetry package: approved drawings, selected finishes, and quoted cabinetry scope remain the basis for fabrication. A change to an appliance model, site condition, or the cabinet package is reviewed and approved before it affects the cabinetry scope or price.
When should the appliance dealer, installer, or trade professional join the cabinet review?
Appliance dealers, installers, interior designers, architects, and contractors contribute model information and site conditions before cabinet manufacturing begins. Ronbow can incorporate that information into appliance housings, panel details, and cabinet elevations.
What happens if the appliance model changes after drawings are approved?
Treat a model change as a coordination event, not a simple substitution. The team should compare the new manufacturer information with the approved housing, panel details, clearances, utilities, ventilation, and elevation before approving any revised cabinetry scope.
What makes a panel-ready appliance look integrated?
Integration depends on more than a matching panel. The approved elevation should coordinate panel proportions, adjacent reveals, handle or opening strategy, filler locations, ventilation, and the appliance manufacturer’s installation requirements.