This is a Ronbow-published comparison guide for Bay Area homeowners and project teams deciding between custom and semi-custom kitchen cabinetry. Custom cabinetry is planned around the room, selected appliances, and household use; semi-custom cabinetry starts with a defined system of sizes and styles, then allows selected modifications. Ronbow’s “what you see is what you get” commitment means the approved drawings, selected materials and finishes, and quoted project scope are carried together through precision manufacturing in Livermore and the delivery and installation arrangements stated for the project. If site conditions or selections change, the effect on scope, price, and installation is reviewed before work proceeds.
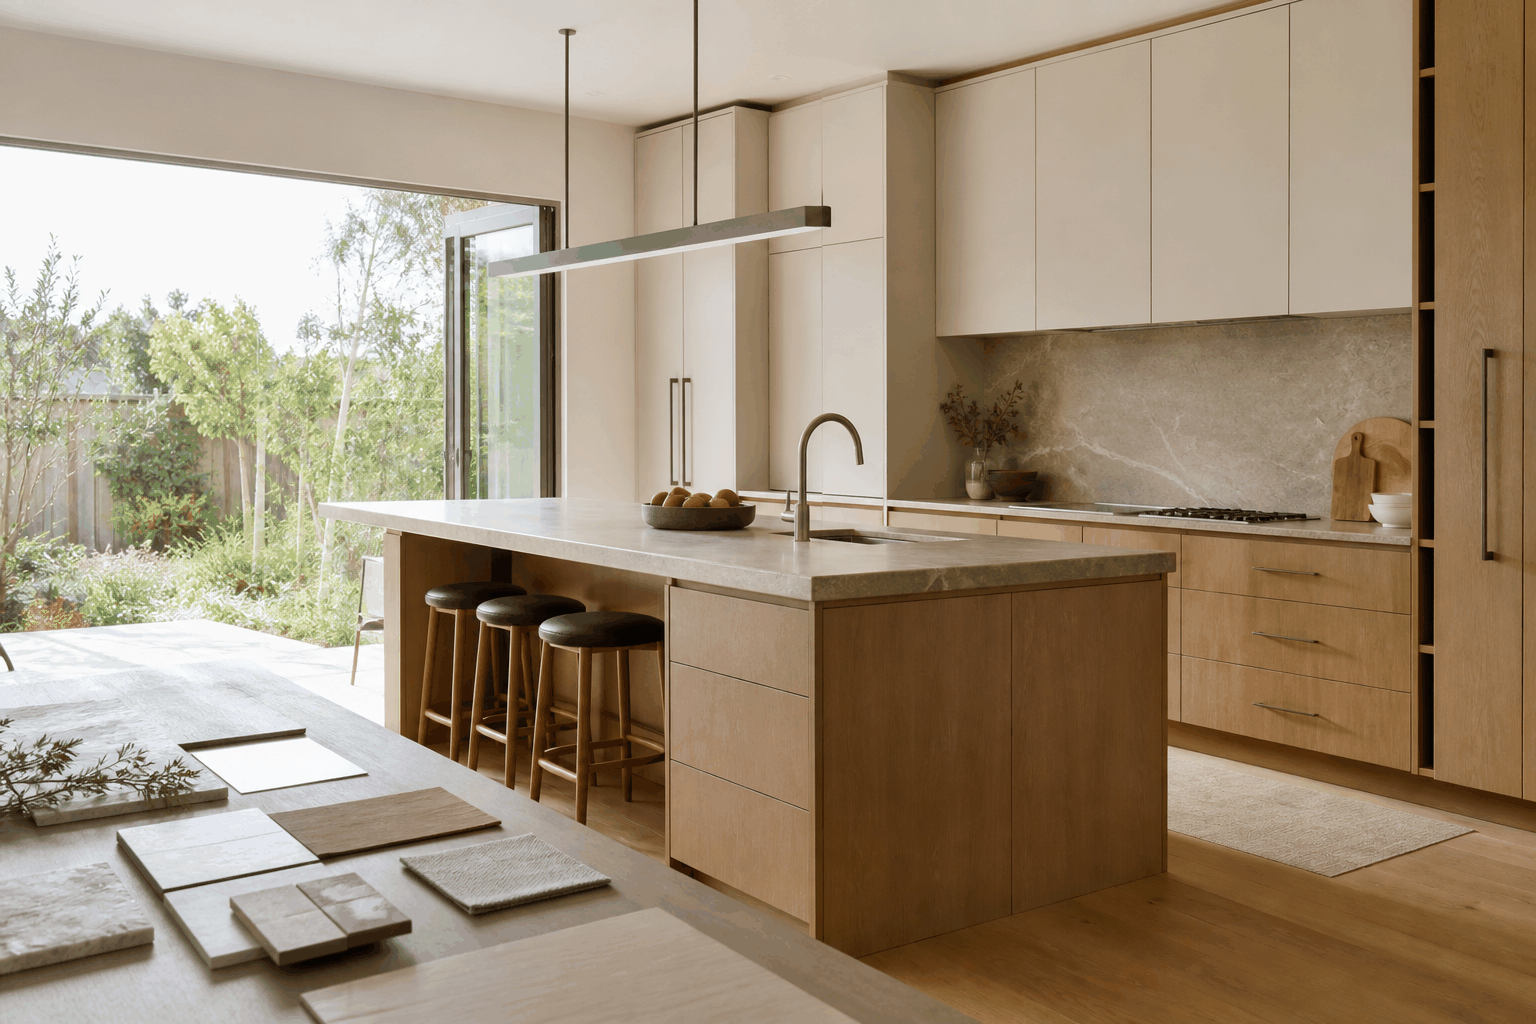
Use this guide to decide which approach fits the actual room, the appliance plan, and the project’s coordination needs—not just a preferred door style.
The decision test: choose the process that matches the project
Semi-custom cabinetry is often the practical choice when the room works within established cabinet sizes, the available door styles and finishes meet the brief, and a defined modification menu is sufficient. Custom cabinetry becomes the stronger fit when the room needs unusual dimensions, continuous panels, tailored storage and appliance housings, or coordinated cabinetry beyond the kitchen.
The key question is not which label sounds more premium. It is whether the chosen system can resolve the project’s non-negotiables before manufacturing begins.
The comparison below uses five decision factors: room geometry, storage needs, appliance coordination, design continuity, and project handoffs.
The decision table: where each path is strongest
| Decision factor | Semi-custom is often practical when… | Custom is often practical when… | What to confirm before approval |
|---|---|---|---|
| Room geometry | Walls are reasonably regular and standard cabinet widths work. | Walls, ceilings, or circulation require tailored widths, depths, panels, or fillers. | Final site measurements and the person accountable for them. |
| Storage | Standard organizers cover daily needs. | Storage must fit a specific cooking routine, pantry plan, or multi-use room. | Drawer, pull-out, corner, and pantry decisions. |
| Appliances | Appliance locations and cabinet interfaces follow established system rules. | Cabinetry must be engineered around selected appliance models and technical requirements. | Model numbers, ventilation needs, clearances, and panel details. |
| Design language | A defined menu of fronts, finishes, and hardware is sufficient. | The brief needs coordinated proportions, special fronts, custom panels, or integrated lighting. | Finish samples, elevations, and visible-reveal decisions. |
| Project handoffs | The homeowner accepts separate parties for design, supply, and installation. | The approved scope should identify the design, delivery, and installation arrangements for the project. | Scope, delivery conditions, installation responsibilities, and change control. |
A modest, well-measured kitchen can work well with semi-custom cabinetry. An older home, a large remodel, or a kitchen with exact architectural requirements often benefits from custom planning because key variables are resolved before production starts.
1. Start with the room, not the catalog
Kitchen geometry extends beyond wall-to-wall width. Window locations, ceiling changes, floor variation, mechanical obstructions, appliance cut sheets, island clearances, and transitions to adjacent rooms all affect the cabinet layout. The National Kitchen & Bath Association provides kitchen planning guidance.
In a custom project, fillers, panels, and appliance housings are not afterthoughts. They are the parts that let the cabinetry meet real walls, preserve handle clearance, finish exposed ends, and create intentional transitions. Custom kitchen cabinetry can be planned around confirmed dimensions, including tall storage, islands, wall cabinets, and special applications such as pocket doors or curved cabinetry where the final design calls for them.
2. Separate “more choices” from “more control”
Semi-custom systems can offer meaningful door, finish, and hardware options. Custom cabinetry adds control only when those choices must reshape the room itself—for example, with a deeper pantry, nonstandard appliance surround, tailored drawer interior, full-height panel, or cabinetry that continues into a laundry room, closet, wet bar, or media wall.
Ronbow offers more than 1,000 color options. The distinction is not simply the number of finishes available, but whether the project needs those choices coordinated with nonstandard dimensions, appliance housings, storage, and panel details.
For a Ronbow project, the selected door profile, finish family, opening system, lighting, panels, and storage components are reviewed with the room layout so visual continuity and daily function are evaluated as one package.

Reviewing the layout, finishes, and storage decisions together before production helps expose conflicts while they are still inexpensive to resolve.
Once drawings and selections are approved, Ronbow custom cabinetry typically has a 6–8 week lead time. Eligible Fast Track projects can move in as little as 4 weeks; confirm current timing against the approved scope and production schedule.
3. Compare the handoffs, not only the cabinet boxes
Two proposals can look similar in a rendering while assigning very different responsibilities. Before choosing either path, identify who owns design development, field measurement, appliance coordination, order review, delivery inspection, installation, adjustment, and post-installation service. Those assignments shape both the project rhythm and the team’s ability to manage changes without losing the approved scope.
When those services are included in the approved scope, Ronbow connects layout development, visualization, fabrication planning, and installation coordination in one project sequence rather than leaving the homeowner to reconcile separate handoffs.
Designers, architects, and general contractors can bring Ronbow into the process early to coordinate room-specific cabinetry decisions. Final site conditions, the cabinet schedule, and the included services remain part of the approved project package.
4. Put material questions in writing
A complete cabinet proposal identifies visible finishes, underlying panel materials, hardware, and surfaces exposed to moisture, heat, or intensive cleaning. For applicable Ronbow composite-wood materials, confirm the product documentation for compliance with TSCA Title VI and CARB requirements in the final project scope.
Material selection also affects how the room looks and performs. Wood veneer, matte laminate, glass display elements, and painted fronts each bring different maintenance and lighting considerations; specify them against the approved use, location, light, and cleaning expectations.
5. Use a written approval gate
Before manufacturing begins, assemble the final drawings, appliance information, site measurements, finish samples, cabinet and hardware selections, price, delivery assumptions, installation responsibility, and the process for later changes. This approval gate matters in either path, and becomes essential when the project spans multiple rooms or incorporates many bespoke details.
For a Ronbow project, the final proposal records the room layout, selected components, delivery conditions, and installation arrangements that apply to the specific collection, materials, drawings, and site conditions.
A practical next step
Bring a floor plan, appliance shortlist, inspiration images, and a concise list of storage frustrations to the first cabinetry meeting. Bay Area homeowners can schedule a free consultation; designers, architects, and contractors can involve Ronbow early to align the cabinet package with the broader renovation plan.
Questions to settle before approval
Is custom cabinetry always better than semi-custom cabinetry?
No. Semi-custom cabinetry is a sensible choice when the room works within an established system and its modification menu meets the brief. Custom cabinetry is the better fit when the room, appliances, storage, finish continuity, or coordination requirements need a solution built around the approved design.
How does Ronbow keep a custom selection aligned with the approved design?
The project record should link the approved drawings, selected materials and finishes, quoted scope, and delivery and installation arrangements. Ronbow carries that record into precision manufacturing in Livermore; if a site condition or selection changes, the resulting scope, price, and installation impact is reviewed before the approved plan changes.
Can a design professional involve Ronbow before cabinetry selections are final?
Yes. Early involvement lets the cabinet layout develop alongside the appliance plan, finish decisions, and approved room scope, before the team has committed to details that may constrain the cabinetry.
What should I bring to a cabinetry consultation?
Bring a floor plan, relevant measurements, appliance information if available, inspiration images, storage priorities, and a preliminary budget range. These inputs let the conversation begin with the room and the way it will be used.
When is semi-custom cabinetry the more practical choice?
Semi-custom cabinetry is often more practical when the room fits the supplier’s established sizes, its available door and finish options meet the design brief, and the project does not require a highly tailored appliance surround, panel run, or storage solution. Confirm current options and modification limits before approval.